top of page
Cable-Stayed Bridge

Structural Modeling

Structural Models You Can Rely On

Building Wireframe Design
Engineer Reviewing Blueprint

We build structural Revit models from your engineering drawings, accurate enough for coordination, quantities and documentation.


Every structural model includes:

  • Foundations, columns, beams, slabs and walls

  • Steel members and connections to the agreed LOD

  • Sizes, grades and parameters for schedules

Why MANSYCOM

Since 2006, MANSYCOM has delivered BIM on airports, metro systems, campuses and towers up to 2M sq ft, for clients including L&T, Tata Projects and Kalpataru.


Our process follows ISO 19650, PAS 1192, COBie and IFC, so structural modeling fits into the wider project from day one, not as a separate deliverable.
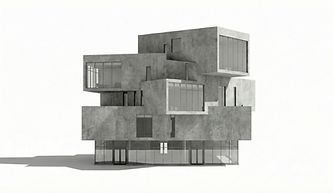
Modern Concrete Building

What You Get

Futuristic Concrete Building

Every engagement comes with clear, usable deliverables:

  • Structural Revit model

  • Framing and foundation layouts

  • Element schedules and quantities

  • Openings coordinated with MEP

  • IFC and NWC exports

  • Model QA report

How We Work

A clear five-step workflow:

  • 1. Inputs: drawings, calculations and markups

  • 2. Setup: grids, levels and shared coordinates

  • 3. Model: foundations to roof

  • 4. Check: QA and clash run

  • 5. Deliver: model, exports and QA report

Cleaning Building Windows

Tools & Standards

Team Planning Session

We work to open standards and your BIM Execution Plan:

  • Software: Autodesk Revit and AutoCAD, with Navisworks for coordination

  • Standards: ISO 19650, BIMForum LOD and the project's design codes

  • Inputs: engineering drawings, calculations, markups and existing models

  • Outputs: RVT, IFC, DWG, PDF and XLSX schedules

Where We Use It

Where this service makes the biggest difference:

  • High-rise concrete and steel structures

  • Industrial buildings and plants

  • Airports, stations and bridges

  • Hospitals, campuses and commercial buildings

Virtual Reality Experience

Ways to Work With Us

Team Training Session

Start small and scale up. Choose the engagement that fits your project and your team:

  • Pilot model: one level modeled for review

  • Dedicated modelers: working with your engineers

  • Fixed-scope model: defined building and LOD

Frequently Asked Questions

Answers to the questions project teams ask us most often:

  • What LOD do you model to? LOD 300 to 400, as required.

  • Do you include rebar? When the scope requires it.

  • Can you model steel connections? Yes, to the agreed LOD.

  • Do you use our template? Yes.

Job interview
bottom of page