top of page
Cable-Stayed Bridge

Construction Documentation

Drawings That Match the Model

Building Wireframe Design
Engineer Reviewing Blueprint

We produce construction drawing sets straight from the coordinated BIM model, so plans, sections and schedules stay consistent through every revision.


The difference model-based drawings make:

  • Consistency: one change updates every view

  • Coordination: drawings come from a clash-checked model

  • Speed: revisions and reissues in less time

Why MANSYCOM
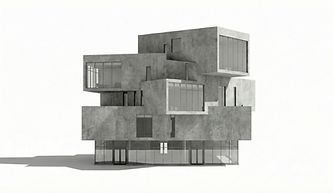
Our BIM process runs from conceptual and schematic design through GFC (Good for Construction) documentation, aligned with ISO 19650, PAS 1192 and BS 1192.


We have documented airports, metro stations, campuses and towers up to 2M sq ft since 2006.

Modern Concrete Building

What You Get

Futuristic Concrete Building

Every engagement comes with clear, usable deliverables:

  • Design development and tender drawing sets

  • GFC (Good for Construction) drawings

  • Plans, sections, elevations and details

  • Door, window, finish and equipment schedules

  • Coordinated services and builder's work drawings

  • Revision control: clouds, logs and transmittals

How We Work

A clear five-step workflow:

  • 1. Standards: title blocks, sheet lists and your drafting standards

  • 2. Model check: confirm the model is coordinated and complete

  • 3. Produce: views, annotation and schedules

  • 4. Check: internal QA against your checklist

  • 5. Issue: drawings, transmittals and revisions

Cleaning Building Windows

Tools & Standards

Team Planning Session

We work to open standards and your BIM Execution Plan:

  • Software: Autodesk Revit and AutoCAD

  • Standards: your drafting standards, ISO 19650 and BS 1192 naming

  • Inputs: BIM models, sketches, markups and 2D drawings

  • Outputs: PDF and DWG sheets, native RVT and XLSX schedules

Where We Use It

Where this service makes the biggest difference:

  • Architects and engineering consultants

  • Contractors preparing GFC and working drawings

  • Owners who need a complete record set

  • Airports, metros, towers, hospitals and campuses

Virtual Reality Experience

Ways to Work With Us

Team Training Session

Start small and scale up. Choose the engagement that fits your project and your team:

  • Sample sheets: a few sheets drawn to your standards

  • Dedicated drawing team: a team producing sheets alongside your designers

  • Fixed-scope package: a defined set of drawings and revisions

Frequently Asked Questions

Answers to the questions project teams ask us most often:

  • Can you follow our drafting standards? Yes. We work to your title blocks, layers and annotation.

  • Can you produce drawings without a model? Yes, in CAD, or we build the model first.

  • How do you manage revisions? With revision clouds, logs and transmittals on every issue.

  • Which disciplines? Architecture, structure, MEP and fire protection.

Job interview
bottom of page