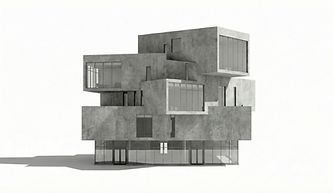
5D BIM links quantities and rates to the model, so when the design changes, the quantities and the budget change with it.
5D helps teams:
Estimate faster from model quantities
See the cost of every design change
Track budget, committed and actual cost
Saifee Burhani Upliftment Trust, Bhendi Bazaar redevelopment, Mumbai: 5D BIM, October 2015 to March 2021.
L&T Construction, Surya Regional Water Supply Scheme (MMRDA): 5D BIM, February 2018 to 2021.
Kalpataru Projects International, IIT Tirupati: 4D and 5D simulation, March to October 2022.
Every engagement comes with clear, usable deliverables:
5D cost model linked to quantities
BOQ in your format
Change and value-engineering comparisons
Cost reports for each revision
Budget vs actual tracking
Data for your dashboards
A clear five-step workflow:
1. Intake: model, BOQ format, rates and cost codes
2. Prepare: tag elements to BOQ items
3. Link: quantities and rates
4. Review: with your QS team
5. Update: with each revision
We work to open standards and your BIM Execution Plan:
Software: Autodesk Revit and Navisworks
Measurement: your BOQ structure and method of measurement
Inputs: RVT or IFC models, rates and cost codes
Outputs: XLSX BOQs, cost reports and dashboard data
Where this service makes the biggest difference:
Redevelopment and housing
Water and linear infrastructure
Campuses and institutions
Commercial developments
Start small and scale up. Choose the engagement that fits your project and your team:
Sample 5D package: one building or package linked
Project 5D: cost model updated through the project
QS support: BIM estimators with your cost team
Answers to the questions project teams ask us most often:
Can you use our rates? Yes, your rates and cost codes.
How accurate is 5D? As accurate as the model; we check it first.
Can 5D feed our dashboards? Yes.
How often do you update? With each design revision.