top of page
Cable-Stayed Bridge

Civil & Utilities BIM

Civil Works in 3D, Coordinated

Building Wireframe Design
Engineer Reviewing Blueprint

Underground and site works cause some of the costliest surprises. We model surfaces, roads and utilities in 3D so they are coordinated before excavation.


Our civil services cover:

  • Surfaces: existing ground, grading and earthworks

  • Corridors: roads, rail and linear works

  • Utilities: water, drainage, power and telecom networks

Why MANSYCOM
We have delivered 5D BIM on L&T's Surya Regional Water Supply Scheme for MMRDA (2018 to 2021), and BIM on metro and airport projects where civil works meet buildings.


Our models follow ISO 19650, so civil and building data work together.

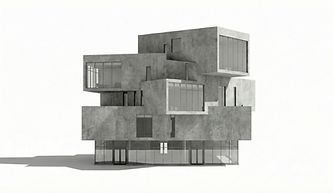
Modern Concrete Building

What You Get

Futuristic Concrete Building

Every engagement comes with clear, usable deliverables:

  • Existing and proposed surface models

  • Road and corridor models

  • Utility network models

  • Earthwork quantities

  • Plans, profiles and sections

  • Clash checks between utilities and structures

How We Work

A clear five-step workflow:

  • 1. Inputs: survey, design and utility records

  • 2. Model: surfaces, corridors and networks

  • 3. Coordinate: utilities with structures and each other

  • 4. Document: plans, profiles and sections

  • 5. Issue: models, drawings and quantities

Cleaning Building Windows

Tools & Standards

Team Planning Session

We work to open standards and your BIM Execution Plan:

  • Software: Autodesk Civil 3D and AutoCAD, with Navisworks for coordination

  • Standards: ISO 19650 and the project's civil design standards

  • Inputs: survey data, alignments, design drawings and utility records

  • Outputs: DWG, IFC, NWC, PDF and XLSX quantities

Where We Use It

Where this service makes the biggest difference:

  • Roads, highways and site development

  • Metro, rail and airport airside works

  • Water supply and drainage schemes

  • Campuses and industrial parks

Virtual Reality Experience

Ways to Work With Us

Team Training Session

Start small and scale up. Choose the engagement that fits your project and your team:

  • Pilot stretch: one section or zone modeled

  • Civil BIM team: working with your designers

  • Fixed-scope project: defined works and deliverables

Frequently Asked Questions

Answers to the questions project teams ask us most often:

  • Do you model underground utilities? Yes, wet and dry utilities.

  • Can you produce earthwork quantities? Yes.

  • Do you work from survey data? Yes.

  • Can you coordinate with building models? Yes, in a federated model.

Job interview
bottom of page