top of page
Cable-Stayed Bridge

Structural Construction Documentation

Structural Drawings From a Coordinated Model

Building Wireframe Design
Engineer Reviewing Blueprint

We produce structural drawing sets from the coordinated model, so sizes, levels and openings agree across every sheet.


Typical structural sets include:

  • Foundation and framing plans

  • Sections, elevations and typical details

  • Beam, column and slab schedules

Why MANSYCOM

Since 2006, MANSYCOM has delivered BIM on airports, metro systems, campuses and towers up to 2M sq ft, for clients including L&T, Tata Projects and Kalpataru.


Our process follows ISO 19650, PAS 1192, COBie and IFC, so structural construction documentation fits into the wider project from day one, not as a separate deliverable.
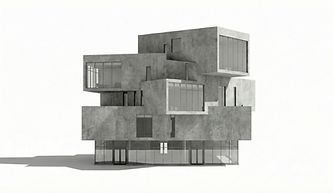
Modern Concrete Building

What You Get

Futuristic Concrete Building

Every engagement comes with clear, usable deliverables:

  • GA and framing drawings

  • Foundation plans and details

  • Sections and elevations

  • Member schedules

  • Openings and builder's work drawings

  • PDF and DWG sheets with revisions

How We Work

A clear five-step workflow:

  • 1. Standards: sheets, title blocks and annotation

  • 2. Model check: confirm coordination with MEP and architecture

  • 3. Produce: views, dimensions and schedules

  • 4. Check: QA against engineers' markups

  • 5. Issue and revise

Cleaning Building Windows

Tools & Standards

Team Planning Session

We work to open standards and your BIM Execution Plan:

  • Software: Autodesk Revit and AutoCAD, with Navisworks for coordination

  • Standards: ISO 19650, BIMForum LOD and the project's design codes

  • Inputs: engineering drawings, calculations, markups and existing models

  • Outputs: RVT, IFC, DWG, PDF and XLSX schedules

Where We Use It

Where this service makes the biggest difference:

  • High-rise concrete and steel structures

  • Industrial buildings and plants

  • Airports, stations and bridges

  • Hospitals, campuses and commercial buildings

Virtual Reality Experience

Ways to Work With Us

Team Training Session

Start small and scale up. Choose the engagement that fits your project and your team:

  • Sample sheets: a few sheets to your standards

  • Drawing team: sheets produced alongside your engineers

  • Fixed-scope set: a defined drawing list

Frequently Asked Questions

Answers to the questions project teams ask us most often:

  • Do you work to our engineers' markups? Yes. Markups drive every revision.

  • Can you produce typical details? Yes, from your standard details.

  • Do you include schedules? Yes, from the model.

  • How are revisions managed? With clouds, logs and transmittals.

Job interview
bottom of page