top of page
Cable-Stayed Bridge

Plumbing BIM

Plumbing Routed Right, Slopes Included

Building Wireframe Design
Engineer Reviewing Blueprint

Drainage needs falls, and falls need space. We model plumbing and drainage with correct slopes and coordinate them early, so gravity works on site.


Plumbing scopes we cover:

  • Cold and hot water supply

  • Soil, waste, vent and storm drainage

  • Pumps, tanks and fixtures

Why MANSYCOM

Since 2006, MANSYCOM has delivered BIM on airports, metro systems, campuses and towers up to 2M sq ft, for clients including L&T, Tata Projects and Kalpataru.


Our process follows ISO 19650, PAS 1192, COBie and IFC, so plumbing modeling & drawings fits into the wider project from day one, not as a separate deliverable.
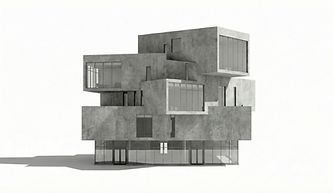
Modern Concrete Building

What You Get

Futuristic Concrete Building

Every engagement comes with clear, usable deliverables:

  • Plumbing and drainage model

  • Layouts with slopes and invert levels

  • Riser diagrams

  • Sections at congested areas

  • Fixture and equipment schedules

  • Shop drawings for installation

How We Work

A clear five-step workflow:

  • 1. Inputs: plumbing design and fixture data

  • 2. Model: supply and drainage with slopes

  • 3. Coordinate: with structure and other services

  • 4. Document: layouts, risers and schedules

  • 5. Issue and revise

Cleaning Building Windows

Tools & Standards

Team Planning Session

We work to open standards and your BIM Execution Plan:

  • Software: Autodesk Revit and AutoCAD, with Navisworks for coordination

  • Standards: ISO 19650, BIMForum LOD and the project's MEP specifications

  • Inputs: design drawings, schematics, equipment data and specifications

  • Outputs: RVT, NWC, IFC, DWG, PDF and XLSX

Where We Use It

Where this service makes the biggest difference:

  • Hospitals, hotels and data-heavy buildings

  • Airports and metro stations

  • High-rise residential and commercial towers

  • Industrial plants and campuses

Virtual Reality Experience

Ways to Work With Us

Team Training Session

Start small and scale up. Choose the engagement that fits your project and your team:

  • Pilot area: one floor modeled

  • Plumbing modeling team: working with your engineers

  • Fixed-scope package: defined areas and drawings

Frequently Asked Questions

Answers to the questions project teams ask us most often:

  • Do you model drainage slopes? Yes, with invert levels.

  • Do you draw risers? Yes.

  • Do you coordinate sleeves with structure? Yes.

  • Do you produce shop drawings? Yes.

Job interview
bottom of page