top of page
Cable-Stayed Bridge

CAD Drafting Services

Accurate Drawings, to Your Standards

Building Wireframe Design
Engineer Reviewing Blueprint

We produce clean, accurate 2D CAD drawings for architecture, structure and MEP, from sketches, markups or PDFs, drawn to your layers, title blocks and standards.


Typical requests:

  • Drawing sets: plans, sections, elevations and details

  • Conversions: PDF, image or hand sketch to CAD

  • As-built and record drawings from site markups

Why MANSYCOM
Our drafters work alongside our BIM teams, so 2D drawings follow the same checks and standards as our models.


Since 2006 we have produced drawings for airports, metro stations, campuses and towers.

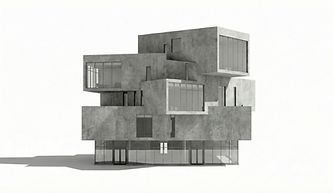
Modern Concrete Building

What You Get

Futuristic Concrete Building

Every engagement comes with clear, usable deliverables:

  • Architectural drawings: plans, sections, elevations and details

  • Structural drawings: general arrangements and details

  • MEP drawings: layouts, schematics and sections

  • Conversions: PDF, image and sketch to DWG

  • As-built drawings from markups

  • DWG and PDF files drawn to your standards

How We Work

A clear five-step workflow:

  • 1. Brief: inputs, standards and deadline

  • 2. Setup: your layers, title blocks and templates

  • 3. Draft: sheets to scale with full annotation

  • 4. Check: internal QA against your markups and standards

  • 5. Deliver: DWG and PDF, with revisions as needed

Cleaning Building Windows

Tools & Standards

Team Planning Session

We work to open standards and your BIM Execution Plan:

  • Software: AutoCAD, and Revit when drawings come from a model

  • Standards: your CAD standards, layers and title blocks

  • Inputs: sketches, PDFs, images and markups

  • Outputs: DWG and PDF

Where We Use It

Where this service makes the biggest difference:

  • Architects and interior designers

  • Engineering consultants

  • Contractors needing working or as-built drawings

  • Owners updating record drawings

Virtual Reality Experience

Ways to Work With Us

Team Training Session

Start small and scale up. Choose the engagement that fits your project and your team:

  • Sample drawing: one sheet drawn to your standards

  • Dedicated drafter: a named drafter working with your team

  • Fixed-scope package: a defined drawing set and revisions

Frequently Asked Questions

Answers to the questions project teams ask us most often:

  • Can you convert PDFs to CAD? Yes, to scale and on your layers.

  • Do you follow our CAD standards? Yes. We work to your layers, title blocks and annotation.

  • Can you move our CAD drawings into BIM? Yes. We also build BIM models from 2D drawings.

  • Which disciplines? Architecture, structure and MEP.

Job interview
bottom of page