top of page
Cable-Stayed Bridge

Architectural Construction Drawings

Architectural Drawings, Straight From the Model

Building Wireframe Design
Engineer Reviewing Blueprint

We produce architectural drawing sets from a coordinated model, so every plan, section and schedule agrees with the others.


Typical drawing sets include:

  • General arrangement plans, sections and elevations

  • Wall sections, stair, toilet and facade details

  • Door, window, room and finish schedules

Why MANSYCOM

Since 2006, MANSYCOM has delivered BIM on airports, metro systems, campuses and towers up to 2M sq ft, for clients including L&T, Tata Projects and Kalpataru.


Our process follows ISO 19650, PAS 1192, COBie and IFC, so architectural construction drawings fits into the wider project from day one, not as a separate deliverable.
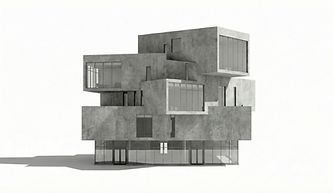
Modern Concrete Building

What You Get

Futuristic Concrete Building

Every engagement comes with clear, usable deliverables:

  • Design development and tender sets

  • GFC architectural drawings

  • Enlarged plans and details

  • Schedules exported to XLSX

  • Revision clouds, logs and transmittals

  • PDF and DWG sheets with the native model

How We Work

A clear five-step workflow:

  • 1. Standards: sheets, title blocks and annotation style

  • 2. Model check: confirm the model is ready to document

  • 3. Produce: views, dimensions, tags and schedules

  • 4. Check: QA against your checklist

  • 5. Issue: sheets and revisions

Cleaning Building Windows

Tools & Standards

Team Planning Session

We work to open standards and your BIM Execution Plan:

  • Software: Autodesk Revit and AutoCAD, with Navisworks for coordination

  • Standards: ISO 19650, BIMForum LOD and your drafting standards

  • Inputs: concept sketches, PDF or DWG drawings, and design markups

  • Outputs: RVT, IFC, DWG and PDF

Where We Use It

Where this service makes the biggest difference:

  • Residential and commercial towers

  • Hotels, hospitals and campuses

  • Airports and transit stations

  • Retail, workplace and interior fit-out

Virtual Reality Experience

Ways to Work With Us

Team Training Session

Start small and scale up. Choose the engagement that fits your project and your team:

  • Sample sheets: a few sheets drawn to your standards

  • Drawing team: sheets produced alongside your designers

  • Fixed-scope set: a defined drawing list and revisions

Frequently Asked Questions

Answers to the questions project teams ask us most often:

  • Do you follow local drawing conventions? Yes. We work to your office standards.

  • Can you produce details? Yes, from your sketches or standard details.

  • How are revisions tracked? With clouds, a revision log and transmittals.

  • Do you need a model first? We prefer to; we can also draft in CAD.

Job interview
bottom of page