

Engineering Smarter.
Delivering Better.
BIM for Engineering Design


MANSYCOM leverages advanced BIM technologies and digital engineering workflows to deliver accurate, coordinated, and construction-ready engineering designs. We collaborate with stakeholders across the Architecture, Engineering, and Construction (AEC) ecosystem, including leading architectural firms, design consultants, EPC organizations, and construction companies.
Our BIM processes align with industry standards and open data formats, including ISO 19650, PAS 1192, BS 1192, COBie, and ISO 16739 (IFC). This enables better design visualization, multidisciplinary collaboration, information management, and a seamless progression from conceptual and schematic design through GFC (Good for Construction) documentation.
Key Benefits
-
Early Clash Detection & Reduced Rework
-
Improved Design Accuracy & Quality
-
Enhanced Collaboration
-
Better Visualization & Constructability
-
Seamless Design-to-Construction Transition
-
Improved Project Efficiency
3D BIM & Engineering Coordination
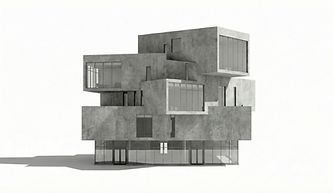
At MANSYCOM, we leverage advanced 3D BIM technologies and engineering workflows to streamline design development and multidisciplinary coordination. We collaborate with stakeholders across the AEC industry, including architectural firms, engineering consultants, EPC contractors, and construction organizations, to develop accurate, coordinated, and construction-ready BIM models.
Our BIM methodology enhances project visualization, strengthens collaboration, and enables a seamless transition from schematic design through detailed design and GFC (Good for Construction) documentation. By bringing architectural and engineering disciplines together within a coordinated digital environment, we help identify design issues early, improve constructability, and reduce downstream coordination challenges.
4D & 5D BIM Simulation Services

We extend 3D BIM models into 4D and 5D environments by integrating project schedules and cost information with coordinated digital models. This enables project teams to visualize construction sequences, improve planning, monitor progress, and make more informed decisions throughout the project lifecycle.
4D BIM – Time & Schedule Integration
We link BIM models with project schedules to create dynamic construction simulations. This helps project teams visualize construction sequences, identify potential bottlenecks, optimize activities, and proactively address schedule risks.
5D BIM – Cost & Quantity Integration
We integrate quantities, materials, scope, and cost information with BIM models to improve estimating accuracy and cost predictability. Model-based quantity takeoffs and cost tracking help teams evaluate design changes and maintain better control over project budgets.
Key Benefits
-
Construction Sequence Visualization
-
Schedule Optimization
-
Accurate Quantity Takeoffs
-
Cost & Change Management
-
Improved Project Controls
-
Better Decision-Making
Explore 5D BIM simulation in practice →
6D & 7D BIM Facilities & Asset Management
We leverage 3D BIM and digital asset management technologies to help building owners and facility teams manage assets, energy performance, operations, and maintenance throughout the asset lifecycle. In collaboration with technology partners, we transform BIM models into information-rich digital environments that extend beyond construction into facility operations.
Our 6D and 7D BIM solutions connect building information with energy, asset, maintenance, and operational data, providing owners with greater visibility and control from project handover through ongoing facility management.
Key Benefits
-
Single Source of Asset Information
-
Improved Operational Efficiency
-
Reduced Lifecycle Costs
-
Enhanced Energy Performance
-
Seamless Handover to Operations
Early sustainability modeling with BIM for LEED →

Project Management Solutions

We provide construction project management solutions that enable organizations to plan, monitor, analyze, and control projects and portfolios from a single, connected environment. Our solutions integrate BIM, project schedules, field data, and enterprise systems to provide stakeholders with real-time visibility into project performance.
We integrate seamlessly with platforms such as Microsoft Project, Primavera P6, ERP systems, and BIM environments, enabling teams to connect design, schedule, cost, progress, and field information. Interactive dashboards, BIM-based progress tracking, automated reporting, and delay analysis help project teams make faster, data-driven decisions.
Key Capabilities & Benefits
-
Project Forecasting & Planning
-
Real-Time Project Dashboards
-
Automated MIS & Reporting
-
BIM-Based Progress Monitoring
-
Field-to-Model Integration
-
Delay & Performance Analysis
-
Integrated Project Lifecycle Management
-
Enterprise Integration
AR / VR / MR Services
We leverage Augmented Reality (AR), Virtual Reality (VR), and Mixed Reality (MR) to bring digital engineering and BIM information into immersive, interactive environments. These technologies enable project stakeholders to visualize designs, evaluate spatial relationships, validate constructability, and make informed decisions before and during construction.
By integrating AR/VR/MR with 3D BIM models and digital construction workflows, we help architects, engineers, contractors, and owners improve project understanding, reduce errors, and enhance collaboration throughout the project lifecycle.
Key Applications & Benefits
-
Immersive Design Visualization
-
AR-Based Site Visualization
-
Design & Constructability Validation
-
Enhanced Stakeholder Collaboration
-
Construction Progress & Field Coordination
-
Safety & Workforce Training
-
Reduced Errors & Rework
-
Improved Client Experience

Training & Technology Transfer

We provide structured BIM training and technology transfer programs that help AEC organizations build in-house capabilities and successfully adopt digital construction workflows. As the use of 3D, 4D, and 5D BIM continues to expand across architectural and MEP design firms, engineering consultants, PMC organizations, EPC contractors, and real estate developers, skilled professionals are essential for effective implementation.
Our training programs combine industry practices, hands-on application, and project-based learning to help teams move beyond software proficiency and develop practical BIM capabilities that can be applied directly to live projects.
Training Areas
-
3D BIM & Modeling – BIM fundamentals, Revit-based modeling, multidisciplinary coordination, and model development.
-
4D BIM & Scheduling – Linking BIM models with project schedules for construction sequencing, simulation, and progress monitoring.
-
5D BIM & Cost Management – Quantity takeoffs, cost estimation, model-based measurement, and cost control.
-
BIM Coordination & Collaboration – Clash detection, design coordination, model review, and interdisciplinary workflows.
-
Digital Construction Workflows – BIM-based project management, field coordination, progress tracking, and digital delivery.
-
BIM Standards & Processes – Industry standards, information management, and implementation best practices.
Engineering & Technology Talent for the Built Environment
We provide specialized staffing and talent solutions for the AEC, engineering, construction, BIM, VDC, and digital construction sectors. We connect organizations with skilled professionals who bring the technical expertise and industry experience required to support projects from design and engineering through construction and digital delivery.
Our flexible staffing models help clients scale teams quickly, access specialized expertise, and maintain delivery capacity without the overhead of building large permanent teams.
Key Staffing Areas
-
BIM & VDC – BIM Modelers, Coordinators, Managers, VDC Specialists
-
Engineering & Design – Architectural, Structural, Civil, MEPF, and Design Engineers
-
Digital Construction – Digital Engineering, Construction Technology, 4D/5D BIM, and Project Controls
-
CAD & Technical Design – CAD Designers, Detailers, and Documentation Specialists
-
Construction Management – Project Managers, Planners, Coordinators, and Estimators
-
Technology & IT – Application Development, Data, Cloud, and Technology professionals
